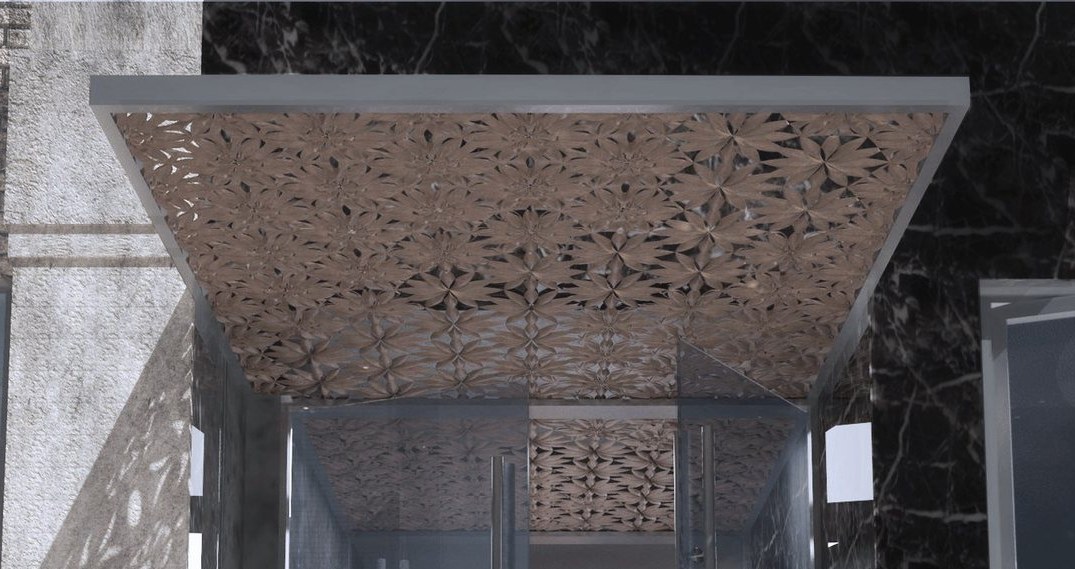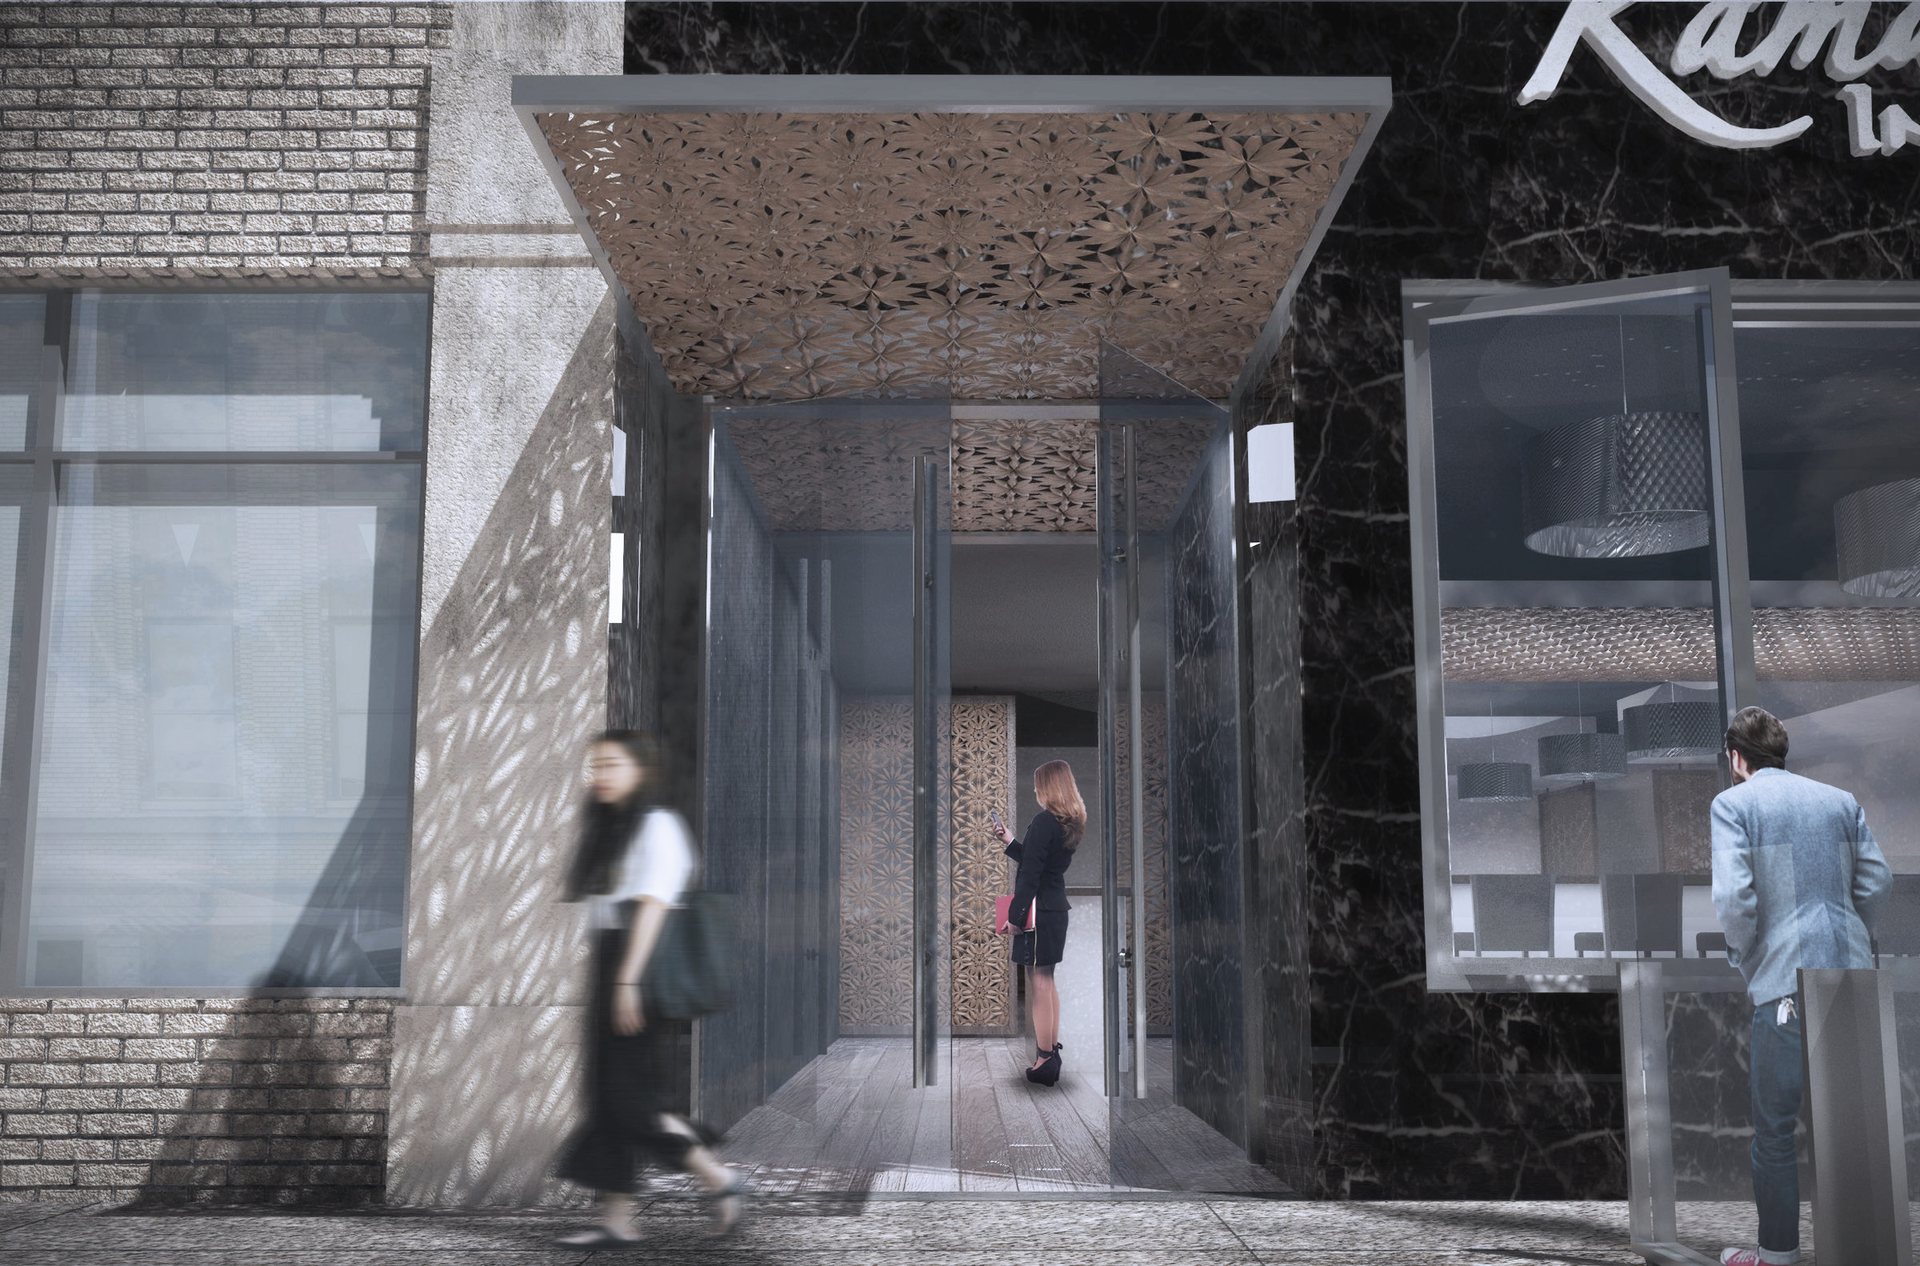
The entry sequence is built from a single repeating panel: a floral lattice cut from brass-toned material, deployed as both a soffit overhead and a pair of side screens. By day, it filters sunlight into a shifting pattern across the marble floor and walls; by night, the same geometry catches interior light and frames the room from the street.
Because the panel is modular, the system scales beyond the entry — the same unit can be reconfigured as a divider between dining zones or a privacy screen for a smaller table, without introducing a second material language into the space.
Dark marble bookends the brass on either side of the threshold, keeping the palette restrained so the partition itself remains the focal material moment of the project.