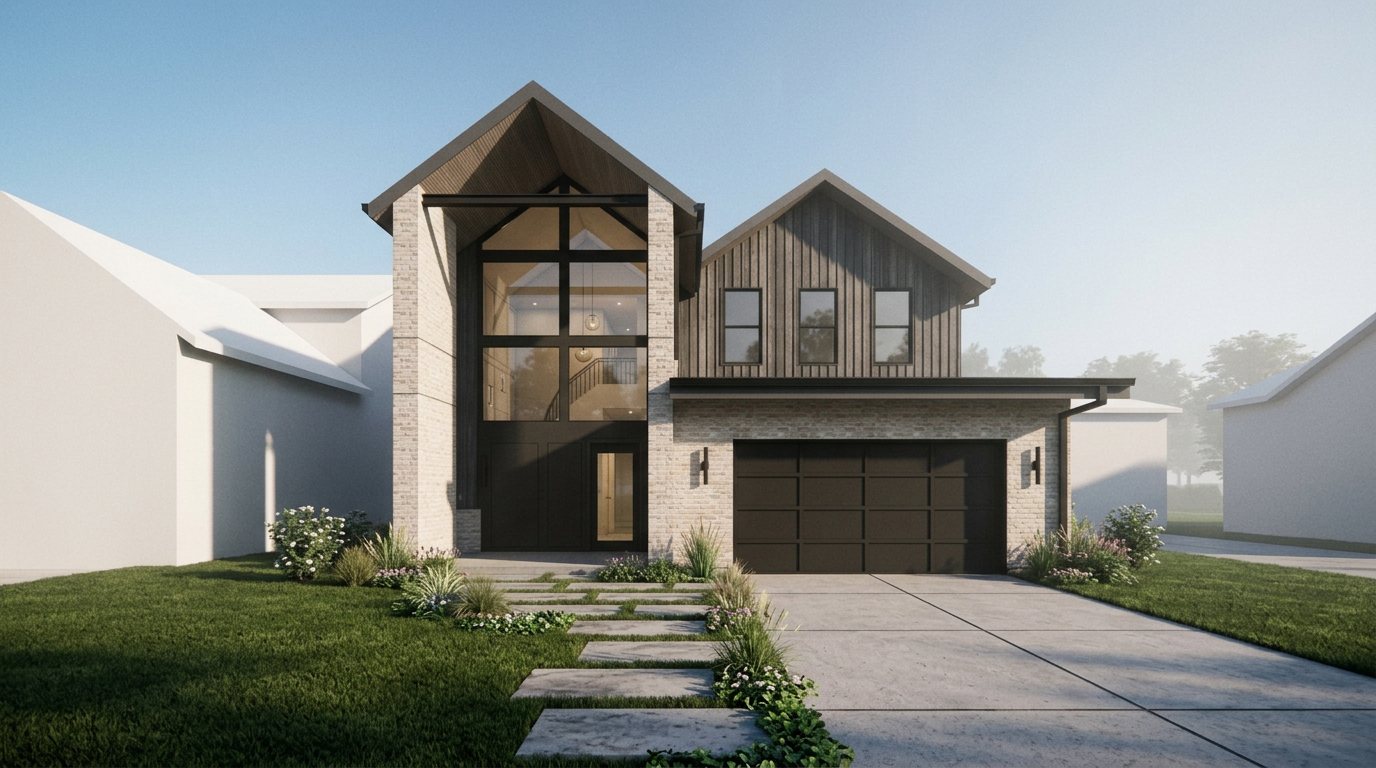
Highland Residence front elevation: a double-height glazed entry gable framed in limewashed brick beside a dark board-and-batten gable and garage
Glen Ellyn, IL — In Permitting

Highland Residence

All Work
LocationGlen Ellyn, IL
TypeNew Single-Family Residence
Square Footage6,900 sq ft
CharacterModern Farmhouse
StatusIn Permitting
Rooms4 Bed · 4 Bath
Recording Studio
Whiskey Lounge

A new single-family home in Glen Ellyn that pairs the crisp gables of a modern farmhouse with the softness of old-world interiors — dark board-and-batten and limewashed brick outside, arched doorways, marble, and warm walnut within.

Architectural Services
  • New Single-Family Residence
  • Permit Procurement

From the street, the house reads as two gables side by side. The entry gable rises a full two stories in glass, held between limewashed brick piers and a timber-lined soffit, so the curved stair inside becomes part of the facade after dark. Its neighbor is clad in charcoal vertical siding above a brick base, with a flat steel-edged canopy running across the garage to keep the elevation low and horizontal at eye level.

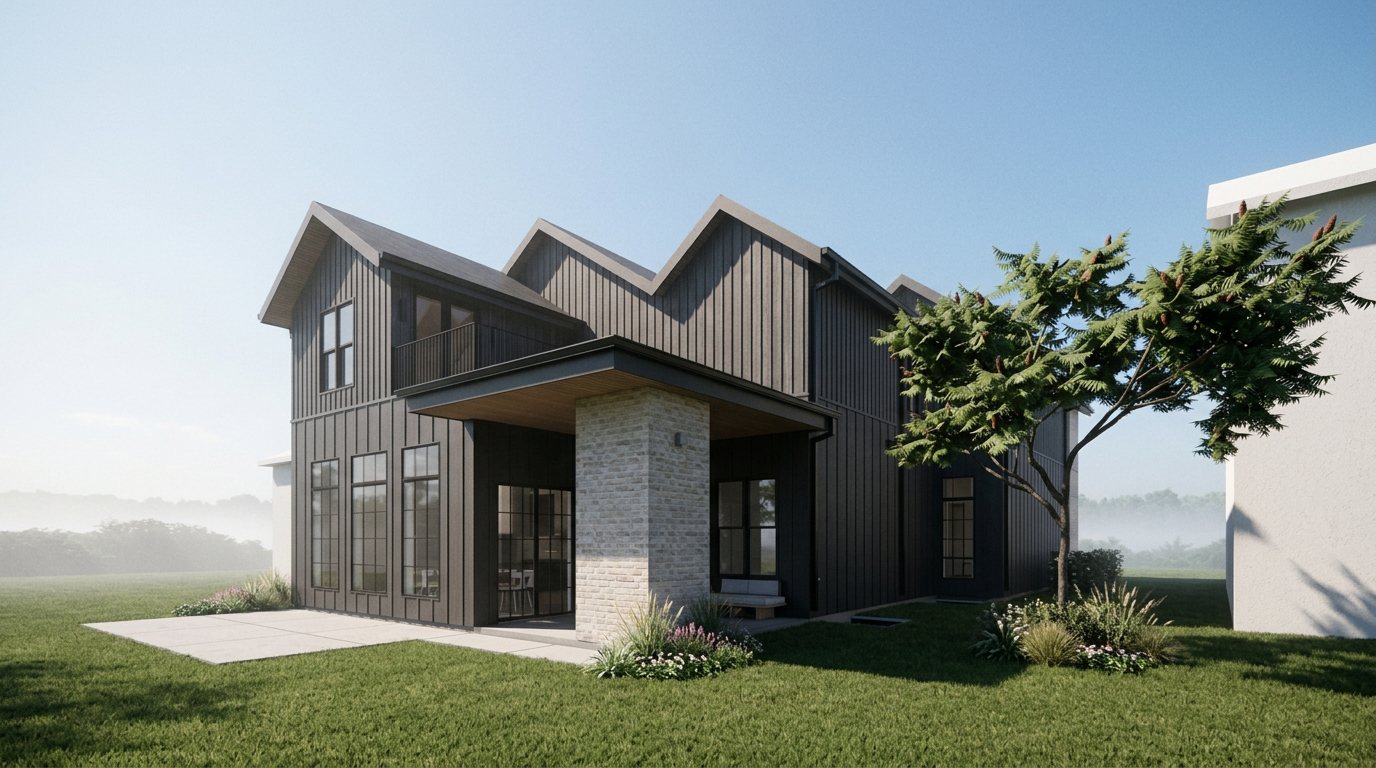
At the rear, the roofline breaks into a rhythm of repeated gables. A single brick column carries a deep covered porch with a warm wood ceiling, while tall black-framed windows and a second-floor balcony open the main living spaces to the yard.

The design is currently in permitting, with the renderings here showing the full design intent for the exterior and interiors.
Interiors

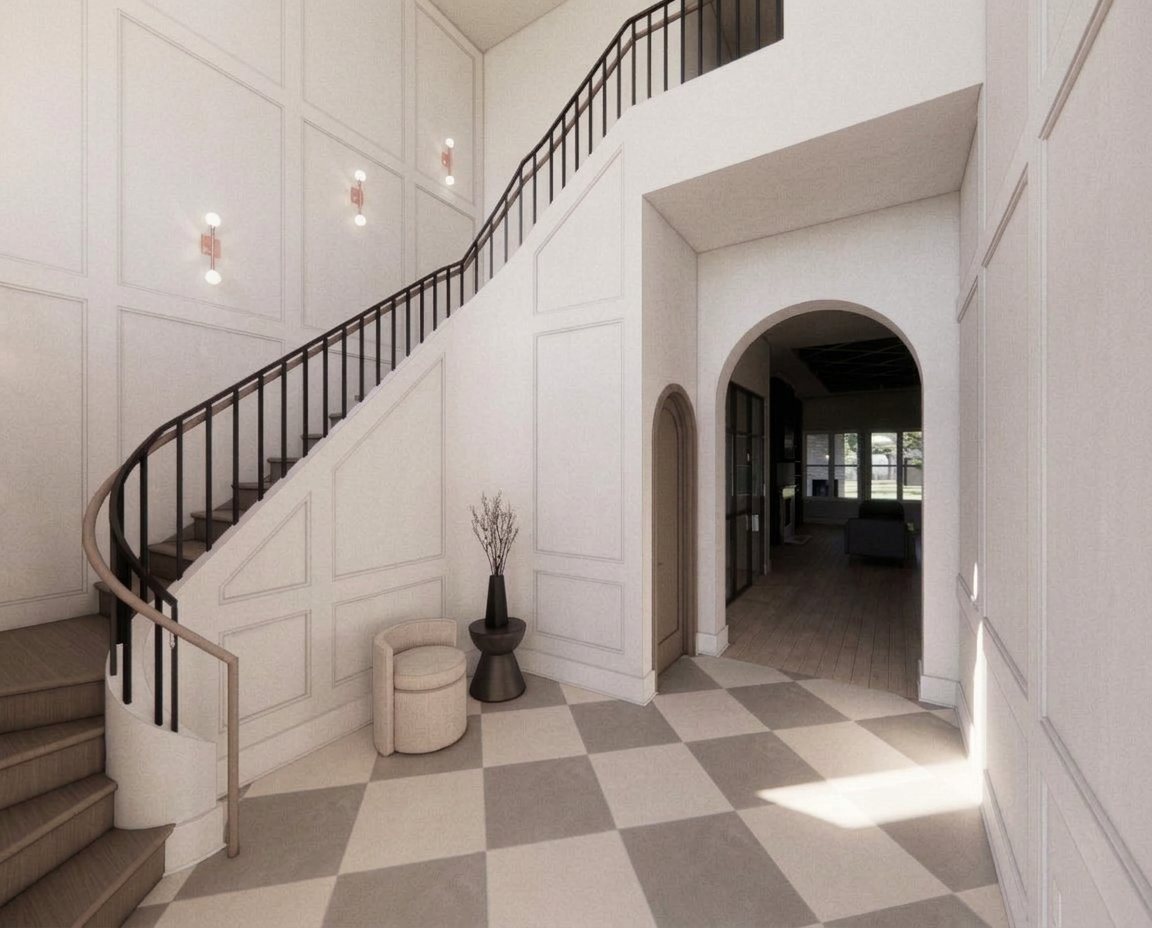
Inside, a curved staircase with a black iron balustrade rises through a double-height foyer of picture-frame paneling and checkerboard stone, setting up a sequence of arched openings that carries through the whole plan.

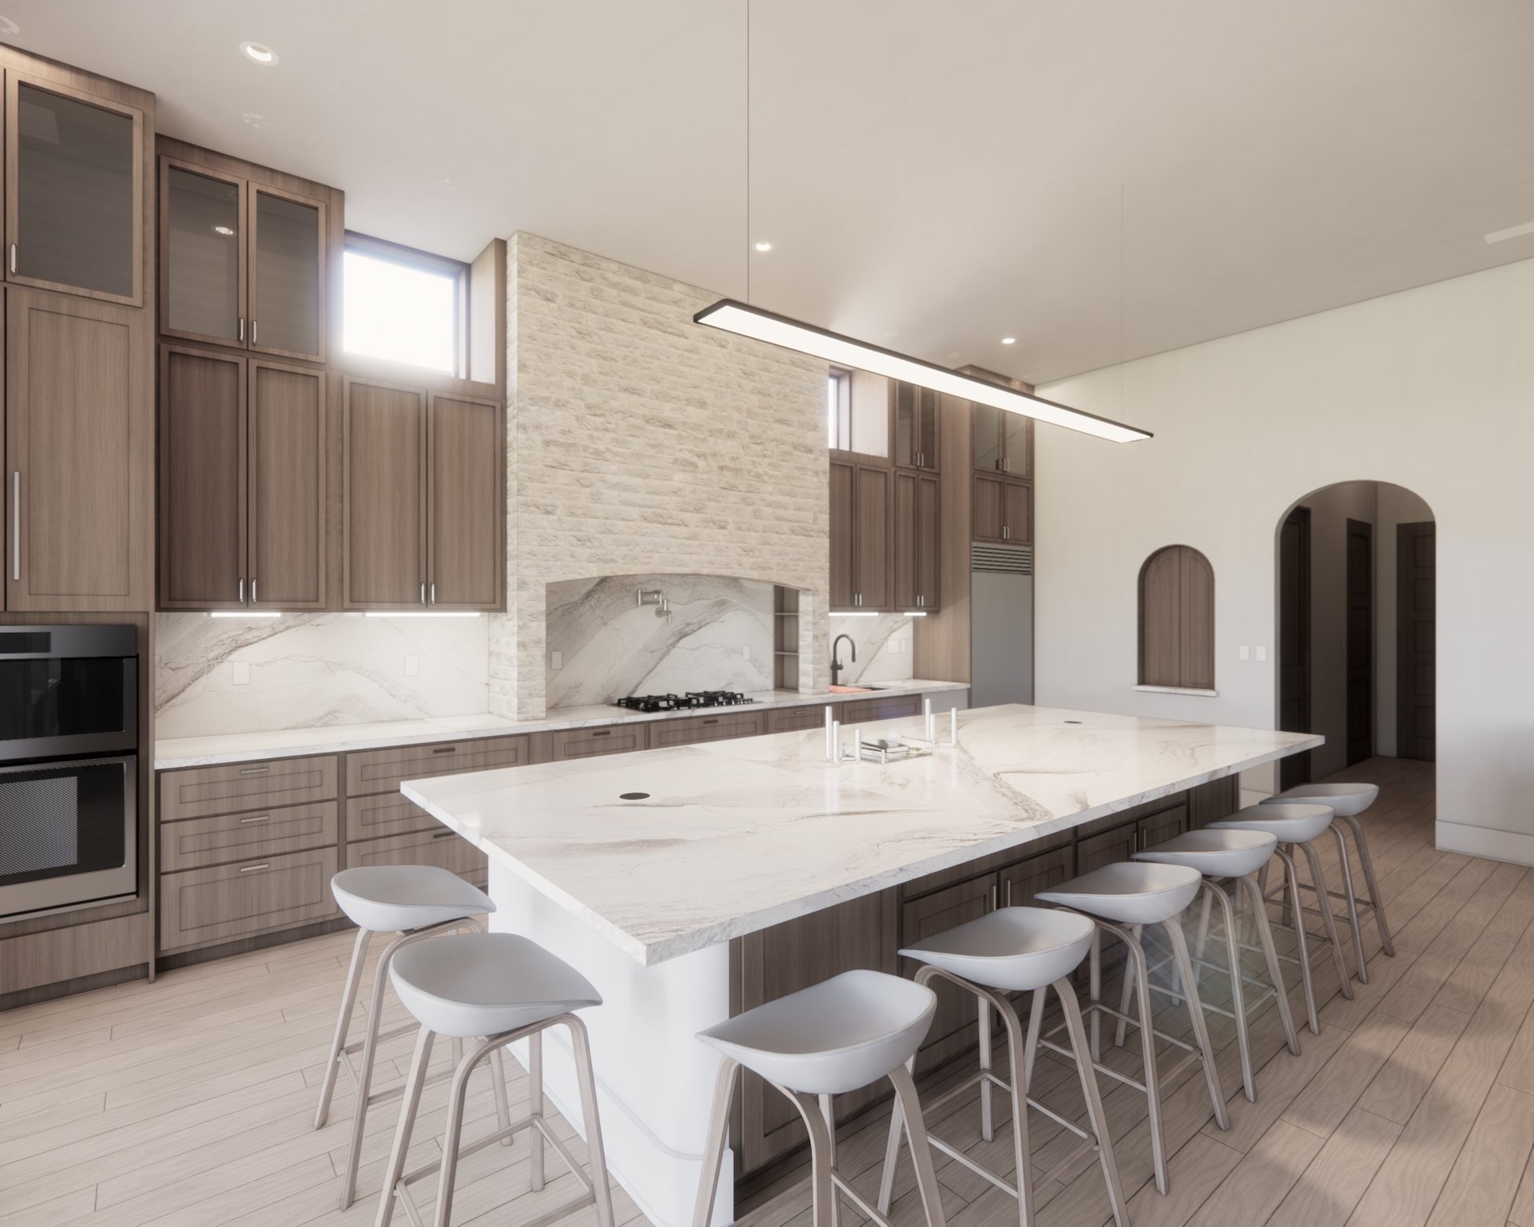
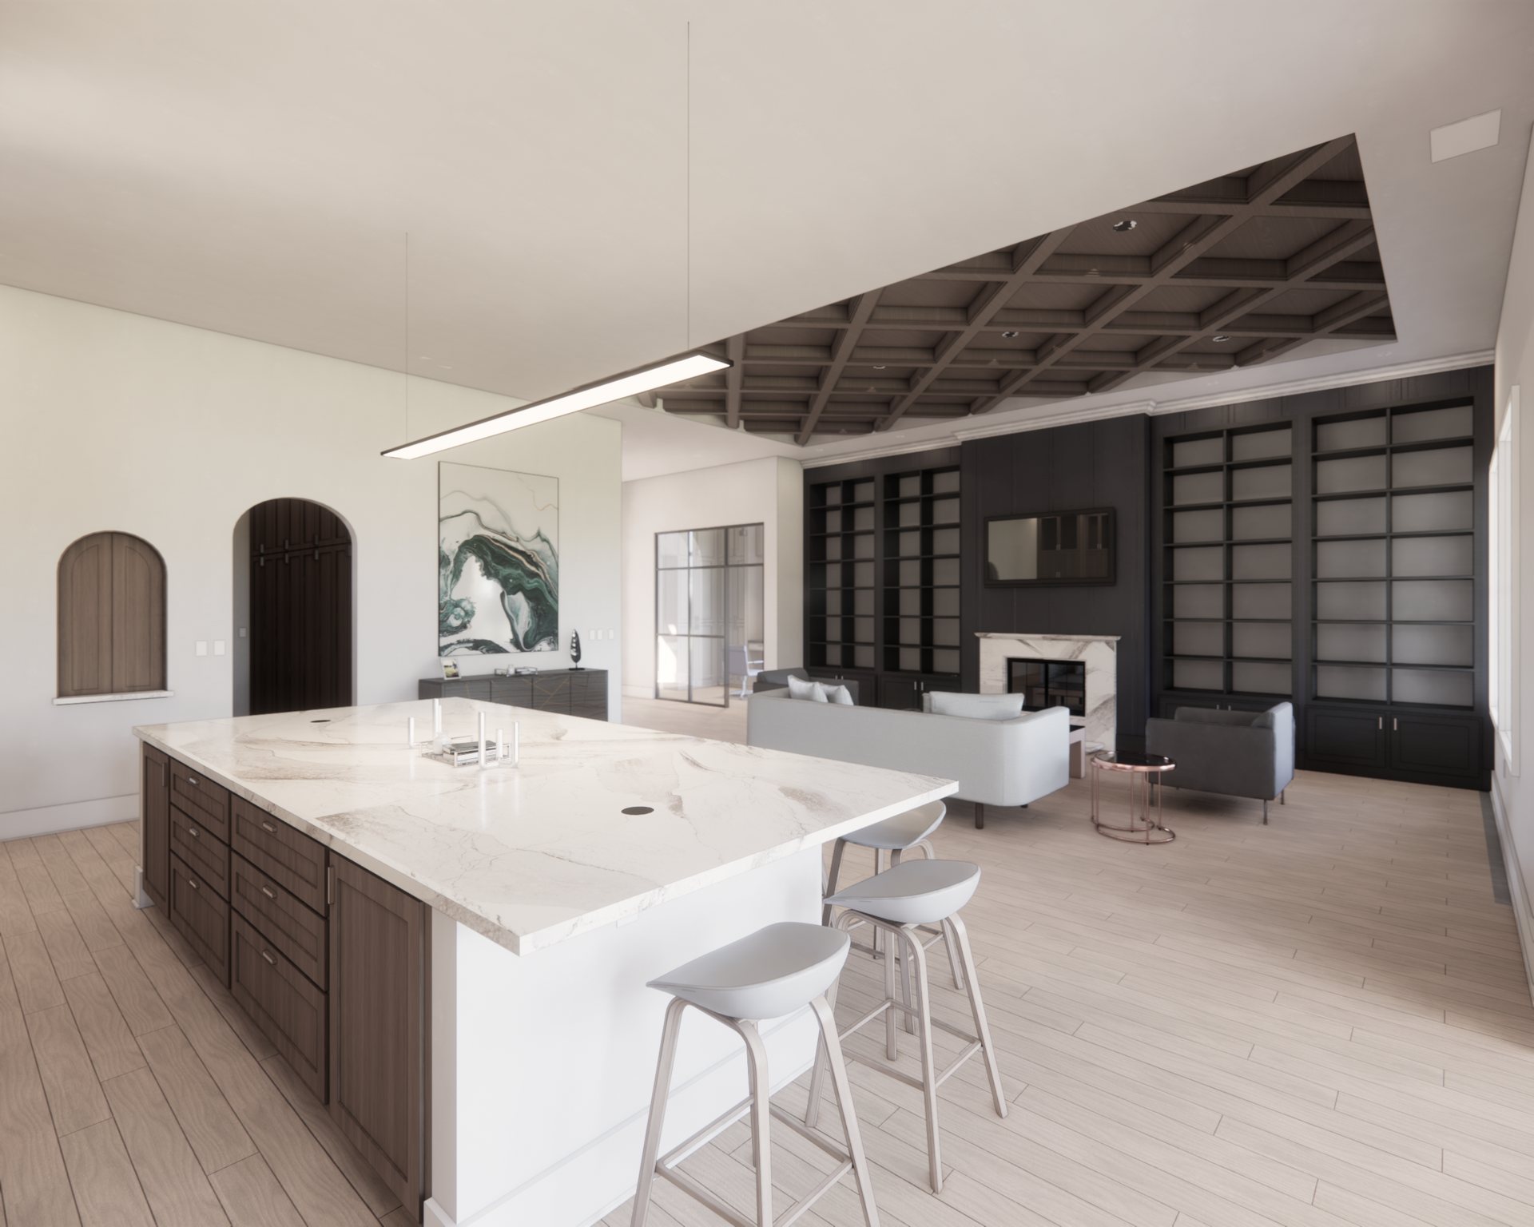
The kitchen is built around a long marble island under a single linear pendant, with walnut shaker cabinetry running to the ceiling and a stacked-stone hood framing an arched marble niche at the range. It opens directly to the great room, where a dark coffered ceiling and charcoal built-ins flanking a marble fireplace give the open plan a clear, grounded living zone.

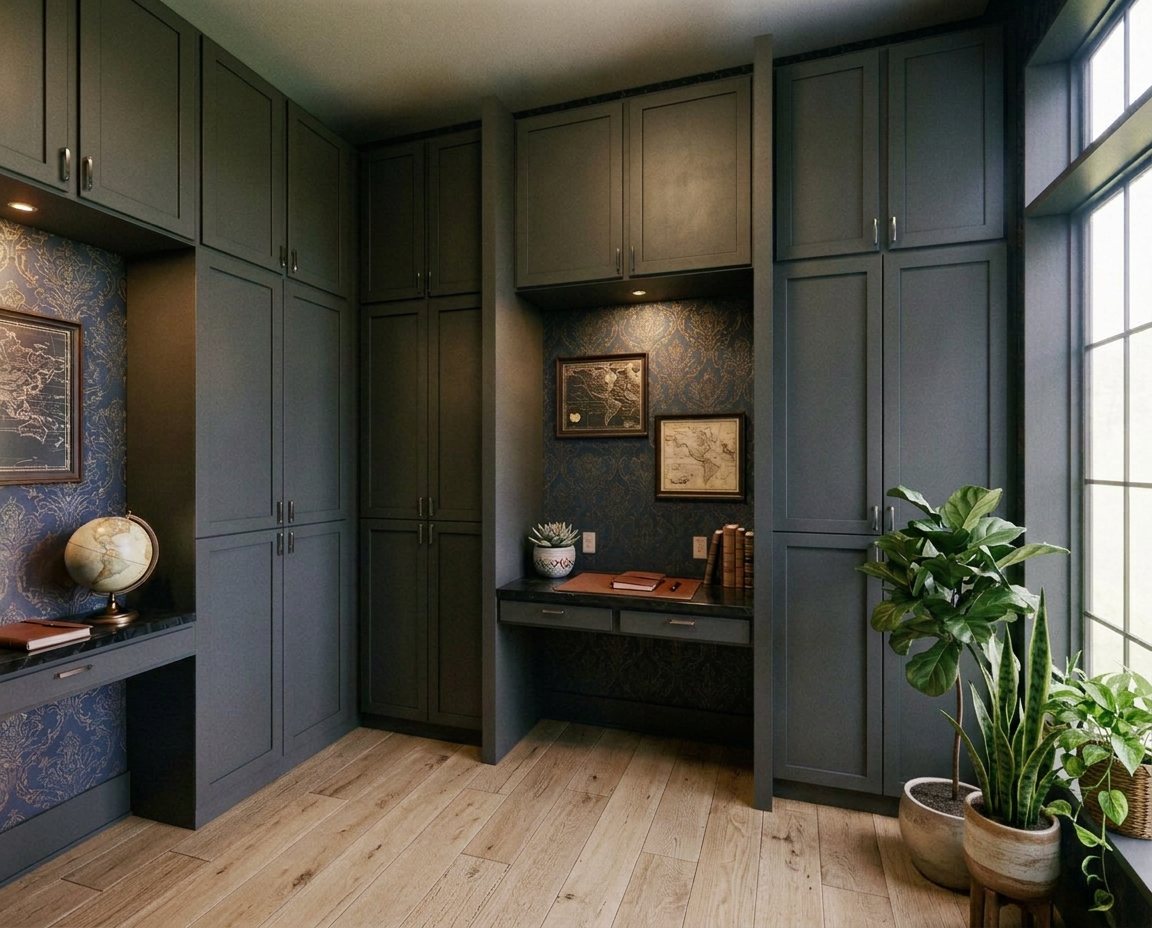
The study takes the palette darker still: slate-painted cabinetry wraps the room floor to ceiling, broken by two built-in desks set into niches of patterned wallpaper.

Primary Suite

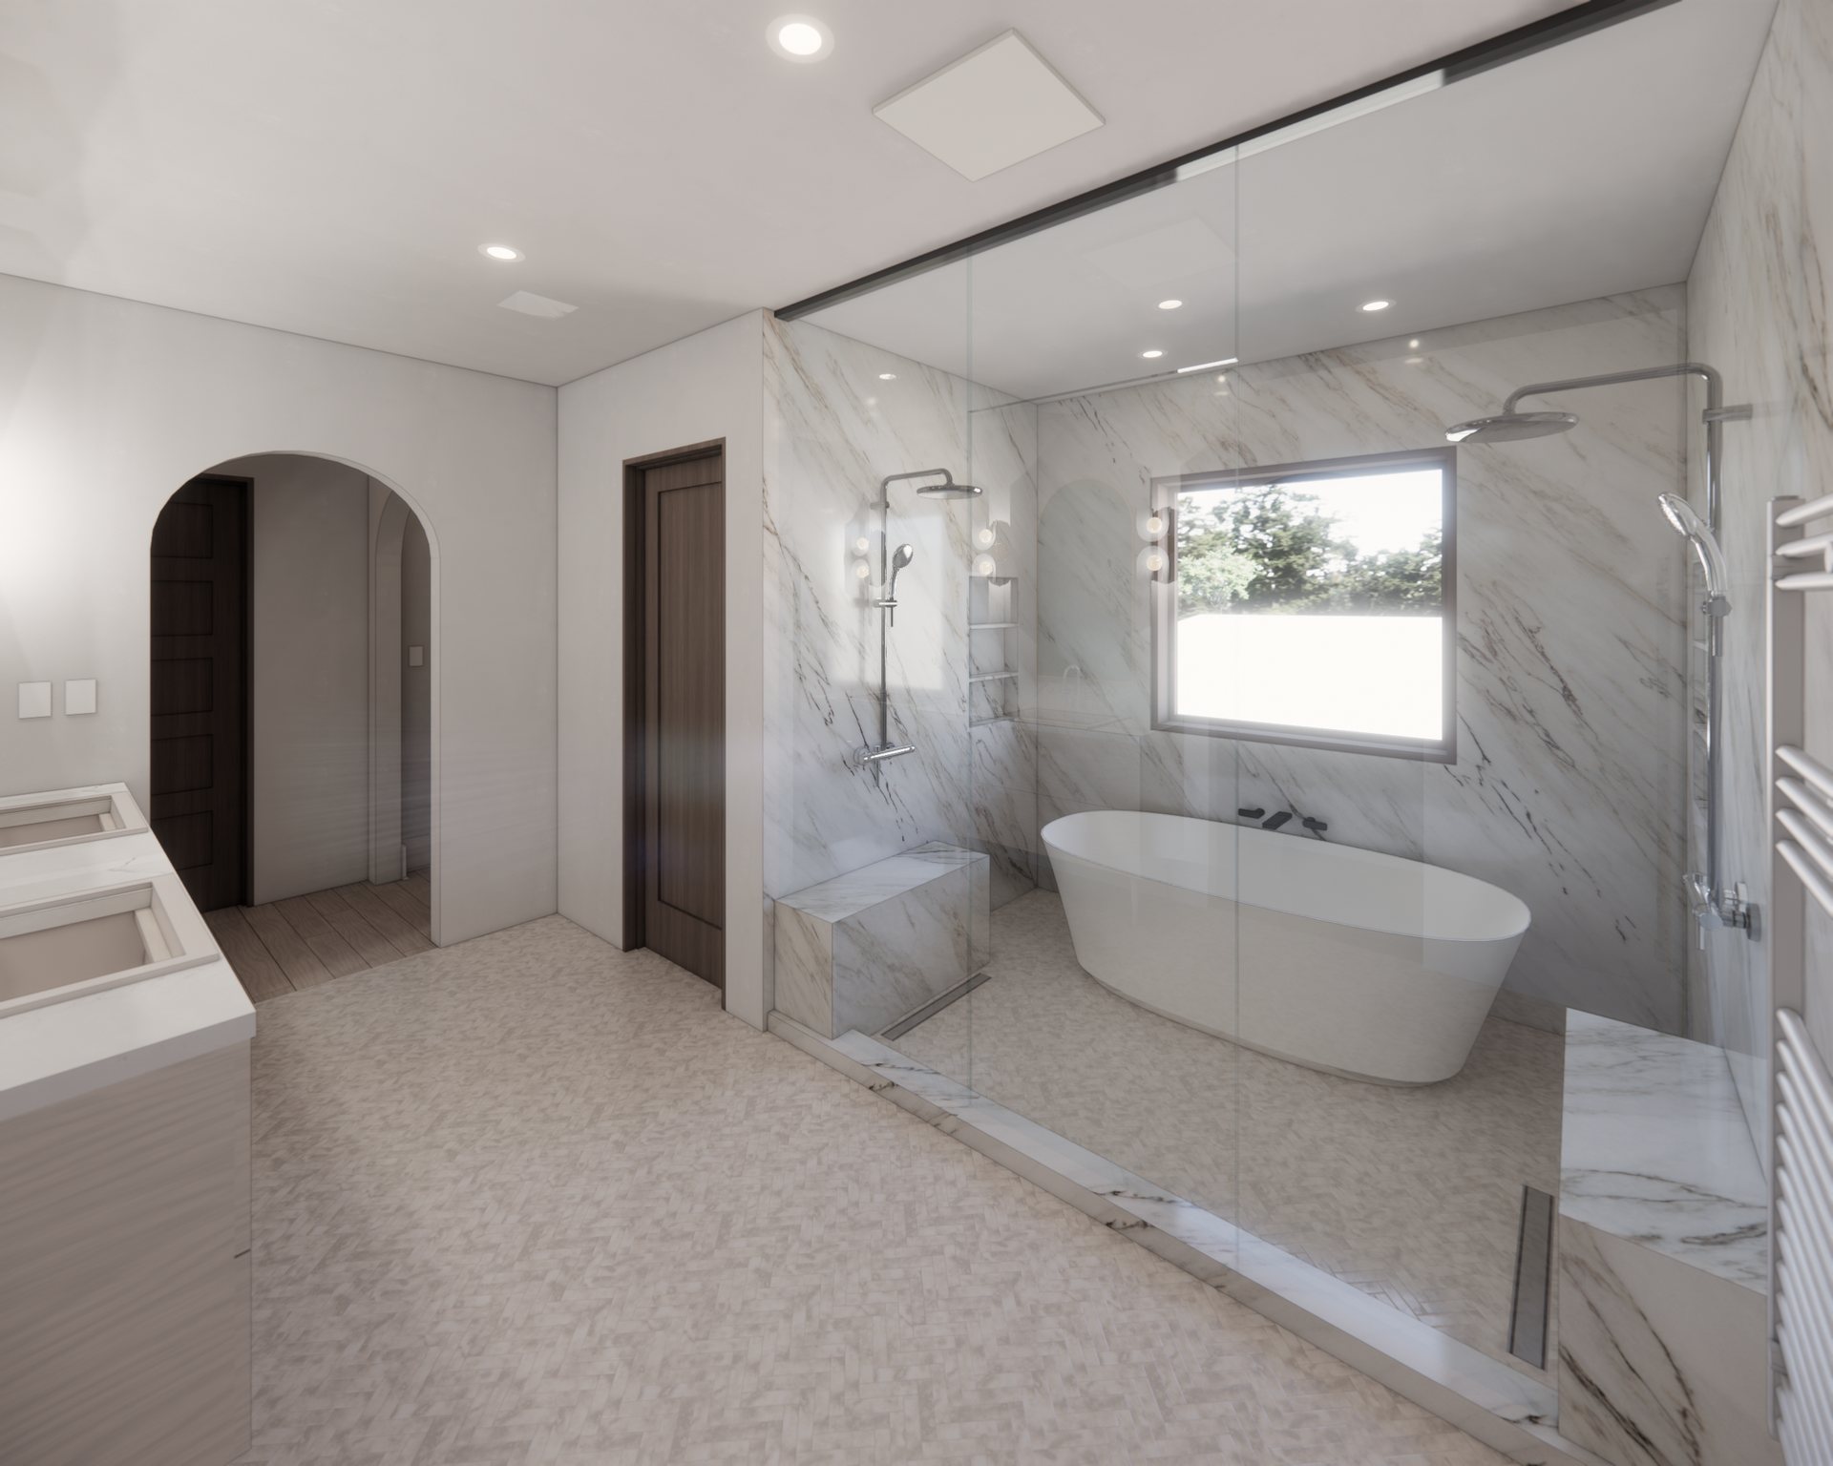
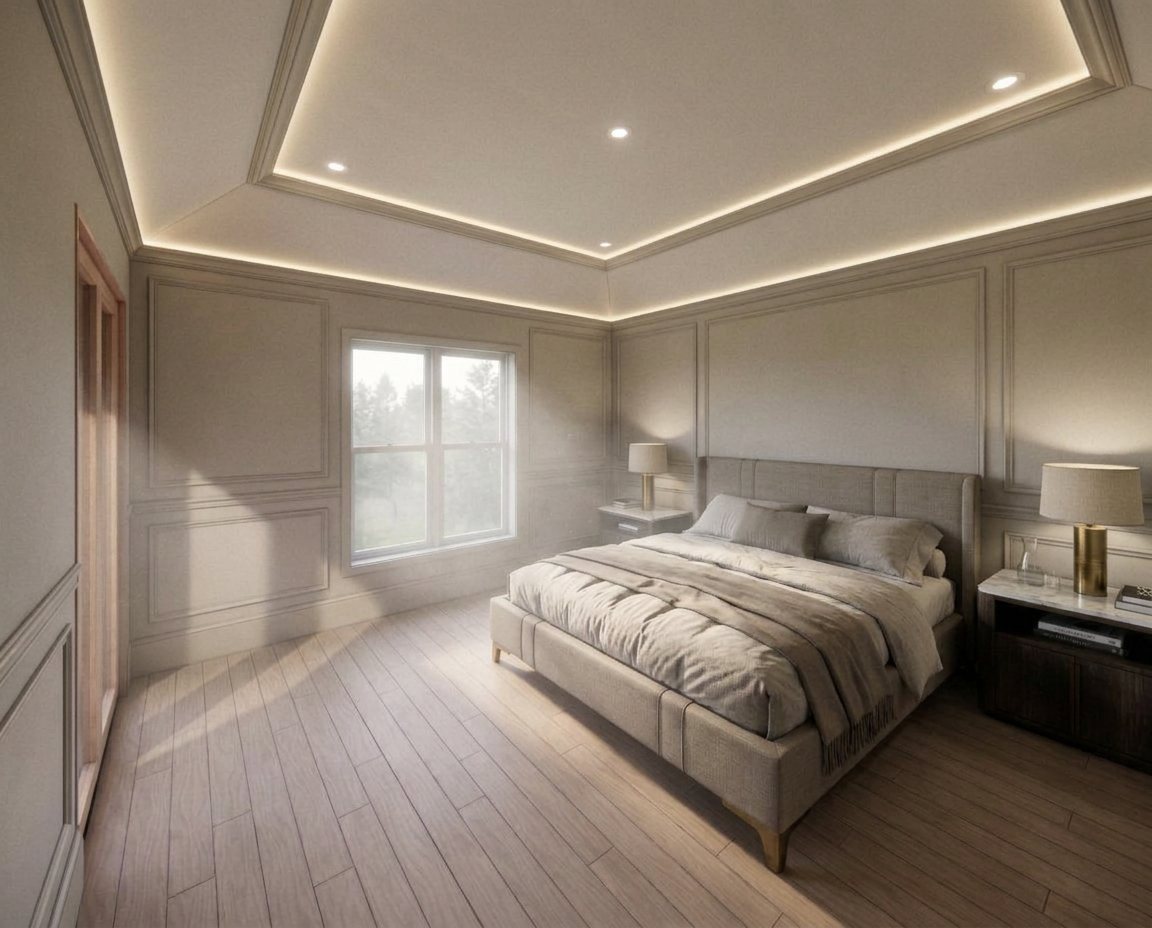
Upstairs, the primary suite is quiet and tactile — a glass-enclosed marble wet room with a freestanding tub, and a bedroom wrapped in paneled walls beneath a softly lit tray ceiling.